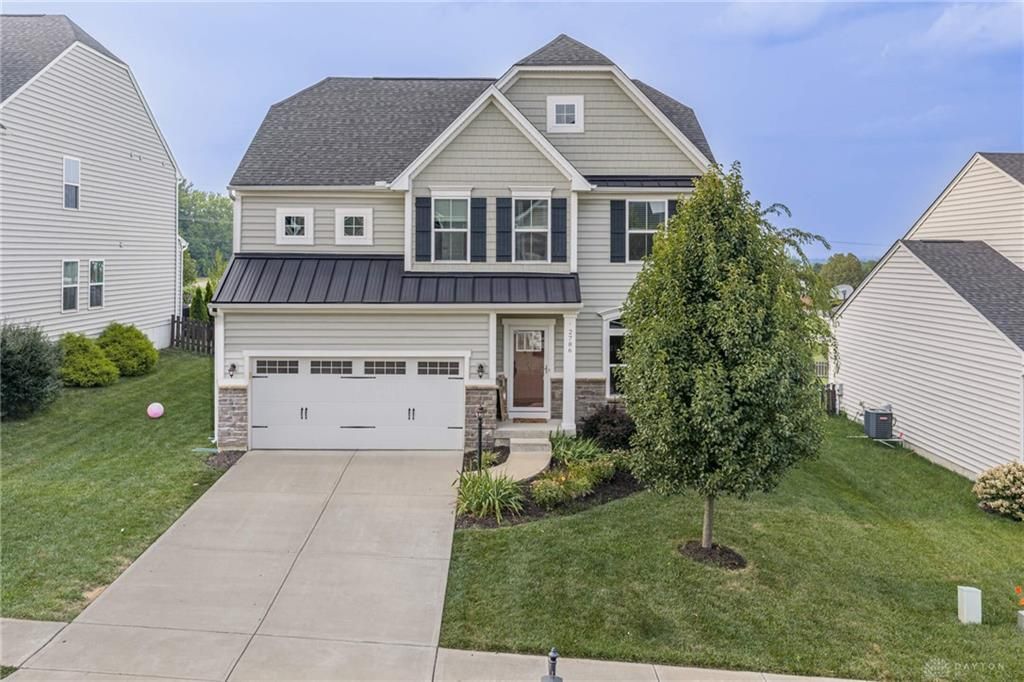

BEDS4
BATHS2 full 1 partial
SQUARE FEET2,376
MLS#964555
STATUSActive
PROPERTY TYPEResidential - Single Family
SUBDIVISIONRiver Reserve Sec 1
SCHOOLBeavercreek
Property Description
Enjoy exceptional privacy with no rear neighbors in sought-after Beavercreek Township with Beavercreek Schools and no city taxes! This beautifully maintained 4-bedroom, 2.5-bath home offers an open-concept layout enhanced by fresh paint, luxury vinyl tile flooring, and thoughtfully designed custom finishes throughout. The gourmet kitchen features granite countertops, a tile backsplash, a large center island, and flows seamlessly into the inviting living room highlighted by a custom shiplap accent wall. The spacious primary suite offers a tray ceiling with crown molding, a custom built-in bookshelf, and an oversized walk-in closet. Custom wood shelving throughout the home adds both style and exceptional storage. Step outside to the freshly stained deck overlooking the expansive backyard with no rear neighbors, perfect for entertaining. The unfinished basement includes a 3-piece bathroom rough-in, providing endless potential for future living space. Additional highlights include a radon mitigation system, water softener, Google Nest smart thermostat, custom laundry room shelving with a folding station, built-in garage shelving, a shiplap-accented powder room, and a distinctive metal roof accent that makes this the only home of its kind in the neighborhood. Move-in ready with quality upgrades, modern conveniences, abundant storage, and room to grow!
Property Features
Property Type: Residential - Single Family
Cooling: Central
Fenced: Yes
Garage: 2 car attached
Heating: Natural Gas
Lot Size: 0.21 Acres
Stories: 2.0
Taxes: $7,051
Year Built: 2018
Feature Descriptions
Appliance Features: Dishwasher, Garbage Disposal, Microwave, Range, Refrigerator, Water Softener
Basement Features: Unfinished
Exterior: Frame, Shingle, Stone, Vinyl
Garage Features: 2 Car, Attached
Lot Dimensions: 60x152
Outside Features: Deck, Fence
Utilities: 220 Volt Outlet, Natural Gas, Public Water, Sanitary Sewer
Room Sizes
Living Room: 17 X 11 Level - Main
Dining Room: 15 X 10 Level - Main
Kitchen: 17 X 15 Level - Main
Primary Bedroom: 20 X 14 Level - Second
Bedroom: 16 X 15 Level - Second
Bedroom: 15 X 12 Level - Second
Bedroom: 12 X 12 Level - Second
Family Room: 19 X 15 Level - Main
Laundry: 10 X 7 Level - Second
Other: 36 X 35 Level - Basement
Other: 18 X 17 Level - Basement
Local Schools
School District: Beavercreek
Listed By / Shown By
Listed By
Agency Name: Keller Williams Community Part
Agency Phone: (937) 530-4904
Shown By
Agent Name: Aram Jawad
Agent Phone: (614) 710-1707

Estimate Your Payment
Estimated Payment
$ 2,468.47 per month $1,758.68 Principal & Interest $587.58 Property Tax $122.21 Homeowner's InsuranceChange Payment Information
Privacy Policy / DMCA Notice / ADA Accessibility


This site is hosted, designed and copyright
© 1994 - 2026 by
Delta Media Group, Inc. -- Patent Pending --