
BEDS4
BATHS2 full 2 partial
SQUARE FEET1,953
MLS#964674
STATUSActive
PROPERTY TYPEResidential - Single Family
SUBDIVISIONNorthview Estates
SCHOOLNorthmont
Property Description
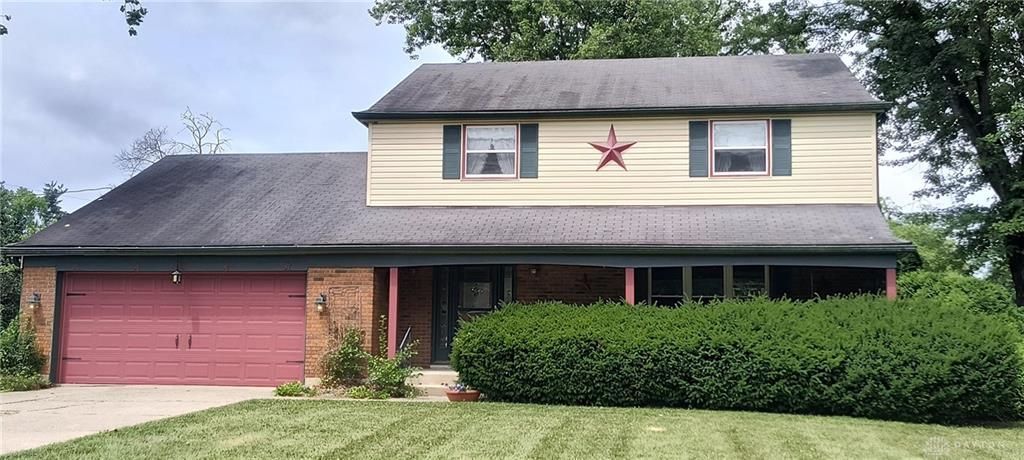
Selling at TIMED ONLINE AUCTION! Take a look at this 4-BR, 2.5+ bath beauty! Very roomy brick & frame home on corner lot. Pull right into the attached garage and enter the home into the large living room just off the kitchen. Features include the living room/kitchen extended layout in rear of house, large family room with built-in cabinets off of main entry and dining room. Upstairs includes four nice-sized bedrooms, including the master suite with bath & walk-in closet. The full basement provides provides additional potential finished area (includes a half bath), and loads of current storage. Easy access to all points of Dayton, with I-70 just a 1.5-mile drive, and very near shopping & restaurants. Timed Online Auction bidding ends Friday, July 31, 2026, at 3:00 PM. "List Price" is a suggested starting bid and is not intended to represent the property's fair market value. Search "Greene County Land Auction" for more auction details and to request Bidder Package.
Property Features
Property Type: Residential - Single Family
Basement: Yes
Cooling: Central, Heat Pump
Garage: 2 car attached
Heating: Forced Air, Natural Gas
Lot Size: 0.34 Acres
Stories: 2.0
Taxes: $3,696
Year Built: 1966
Feature Descriptions
Appliance Features: Dishwasher, Range, Refrigerator
Basement Features: Full, Unfinished
Exterior: Brick, Frame
Garage Features: 2 Car, Attached
Lot Dimensions: 150' x 113' (corner)
Room Sizes
Entry Room: 9 X 6 Level - Main
Family Room: 20 X 12 Level - Main
Dining Room: 12 X 11 Level - Main
Kitchen: 13 X 12 Level - Main
Breakfast Room: 13 X 8 Level - Main
Living Room: 18 X 12 Level - Main
Bedroom: 12 X 11 Level - Second
Bedroom: 11 X 10 Level - Second
Bedroom: 14 X 10 Level - Second
Primary Bedroom: 16 X 12 Level - Second
Local Schools
School District: Northmont
Listed By / Shown By
Listed By
Agency Name: Sheridans LLC
Agency Phone: (937) 766-2300
Shown By
Agent Name: Aram Jawad
Agent Phone: (614) 710-1707

Estimate Your Payment
Estimated Payment
$ 1,250.69 per month $881.44 Principal & Interest $308.00 Property Tax $61.25 Homeowner's InsuranceChange Payment Information
Privacy Policy / DMCA Notice / ADA Accessibility


This site is hosted, designed and copyright
© 1994 - 2026 by
Delta Media Group, Inc. -- Patent Pending --