
BEDS4
BATHS2 full 1 partial
SQUARE FEET1,320
MLS#963410
STATUSActive
PROPERTY TYPEResidential - Single Family
SUBDIVISIONAlden Acres
SCHOOLTrotwood-Madison
Property Description
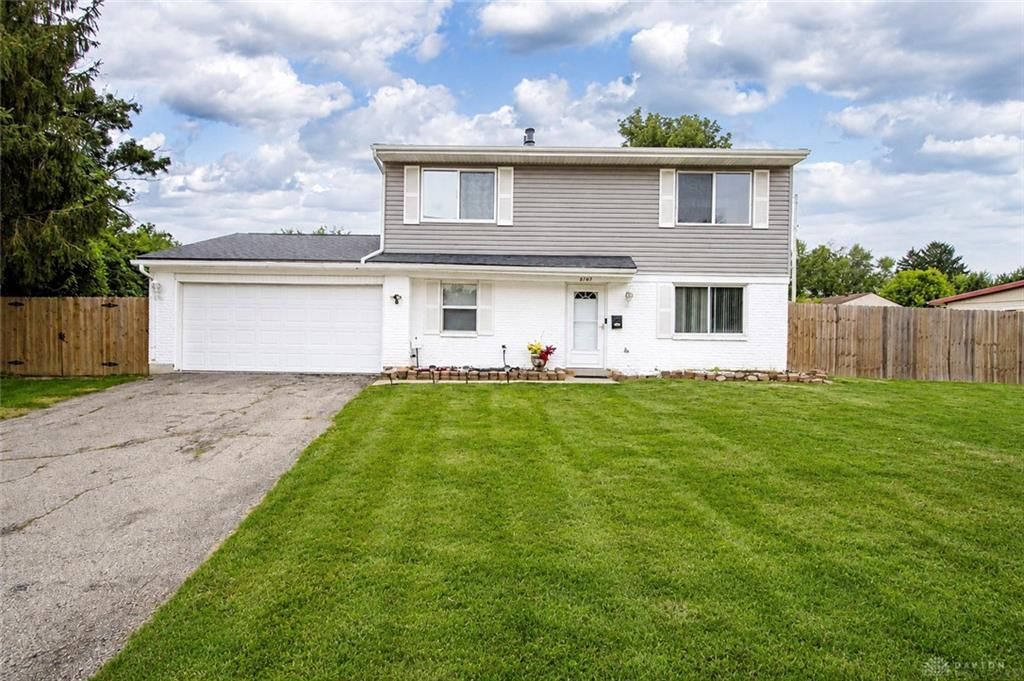
Welcome home to this beautifully updated 4-bedroom, 2.5-bath, two-story home nestled on a quiet cul-de-sac and situated on a spacious 1-acre lot! From the moment you arrive, you’ll appreciate the many recent updates that make this home move-in ready, including a new roof, newer windows, new flooring throughout, brand-new carpet, and professionally cleaned air ducts.Inside, you’ll find generous living spaces designed for both everyday living and entertaining. Step outside to enjoy the privacy-fenced backyard, offering plenty of room for gatherings, pets, gardening, or simply relaxing.Car enthusiasts, hobbyists, or anyone needing extra storage will love the oversized garage, providing ample space for additional vehicles, a workshop, or recreational equipment. The garage has also been upgraded with a new motor, keypad, and garage door opener installed by Dayton Door Sales, all backed by a transferable 5-year warranty for added convenience and peace of mind.With its desirable cul-de-sac location, expansive 1-acre lot, extensive updates, and exceptional garage space, this home offers the perfect combination of comfort, functionality, and privacy. Don’t miss your opportunity to make this beautiful property your next home, schedule your private showing today!
Property Features
Property Type: Residential - Single Family
Cooling: Central
Garage: 2
Heating: Natural Gas
Stories: 2.0
Taxes: $1,967
Year Built: 1971
Feature Descriptions
Appliance Features: Dishwasher, Range, Refrigerator
Basement Features: Slab
Days on Site: 15
Exterior: Stone, Vinyl
Garage Features: 2 Car, Storage
Lot Dimensions: 114x75
Room Sizes
Kitchen: 10 X 6 Level - Main
Living Room: 17 X 10 Level - Main
Family Room: 18 X 10 Level - Main
Dining Room: 10 X 7 Level - Main
Primary Bedroom: 13 X 10 Level - Second
Bedroom: 12 X 11 Level - Second
Bedroom: 13 X 10 Level - Second
Bedroom: 10 X 8 Level - Second
Utility Room: 8 X 8 Level - Main
Entry Room: 3 X 3 Level - Main
Local Schools
School District: Trotwood-Madison
Listed By / Shown By
Listed By
Agency Name: Keller Williams Advisors Rlty
Agency Phone: (937) 848-6255
Shown By
Agent Name: Aram Jawad
Agent Phone: (614) 710-1707

Estimate Your Payment
Estimated Payment
$ 1,061.71 per month $839.46 Principal & Interest $163.92 Property Tax $58.33 Homeowner's InsuranceChange Payment Information
Privacy Policy / DMCA Notice / ADA Accessibility


This site is hosted, designed and copyright
© 1994 - 2026 by
Delta Media Group, Inc. -- Patent Pending --